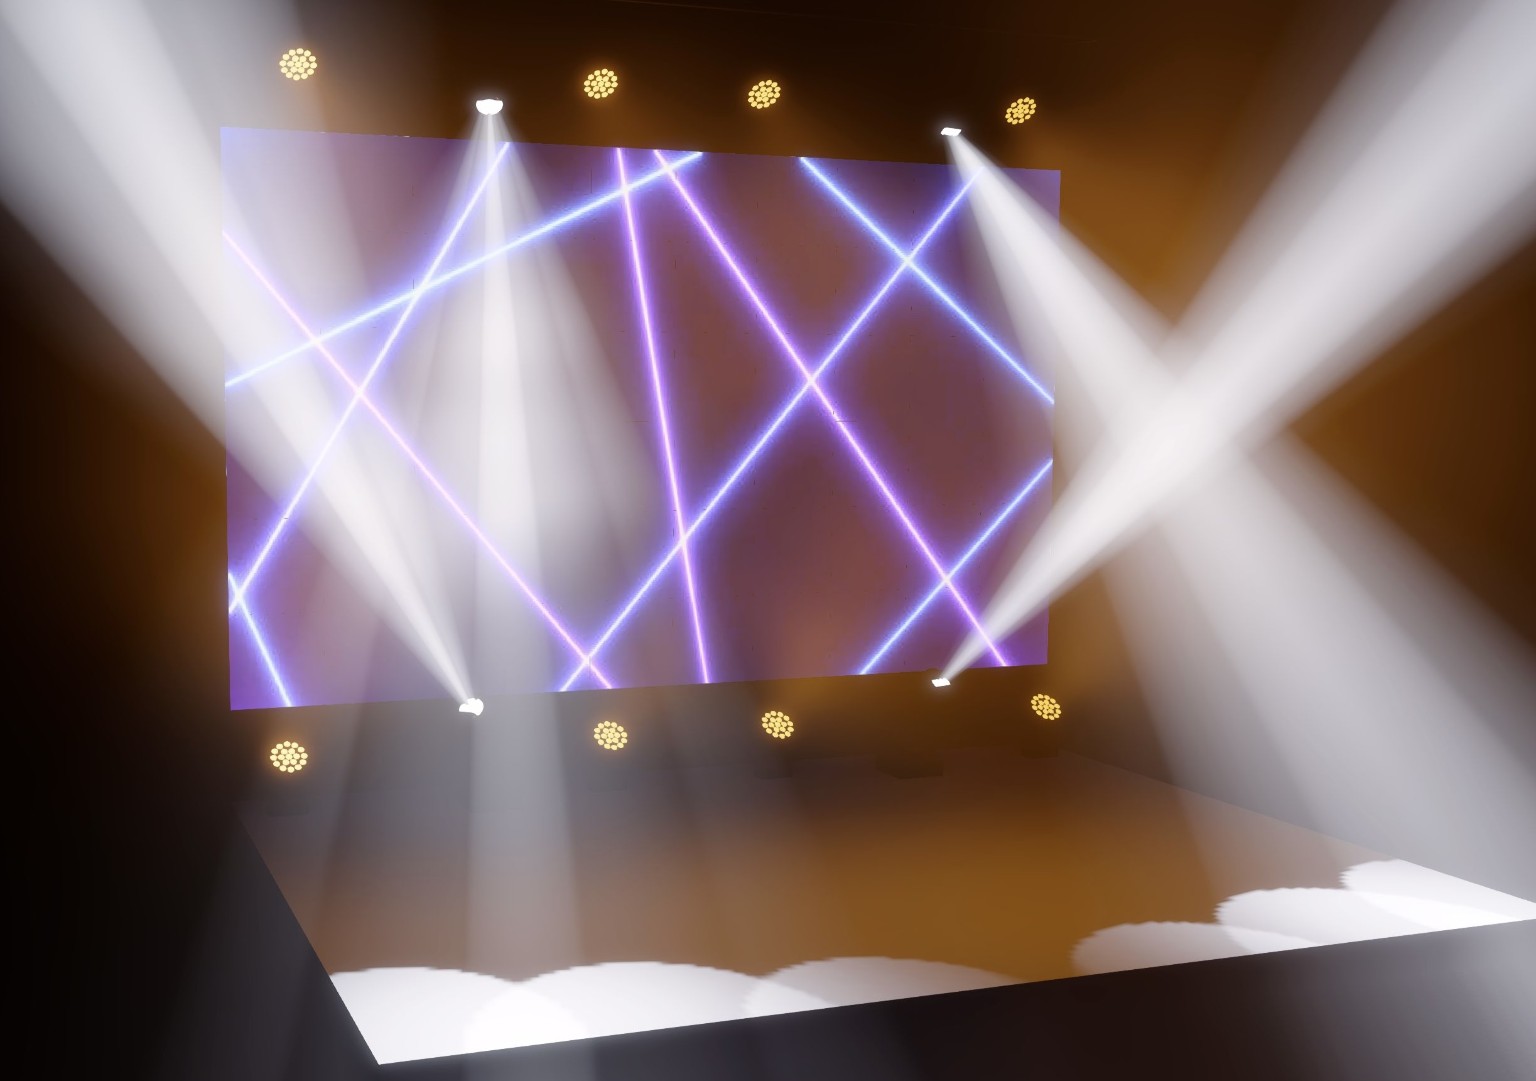
Room concepts
Layout, sightlines and proposed equipment positions.
Visual concepts for event environments, stages, worship spaces, and venue transformations.
Layout, sightlines and proposed equipment positions.
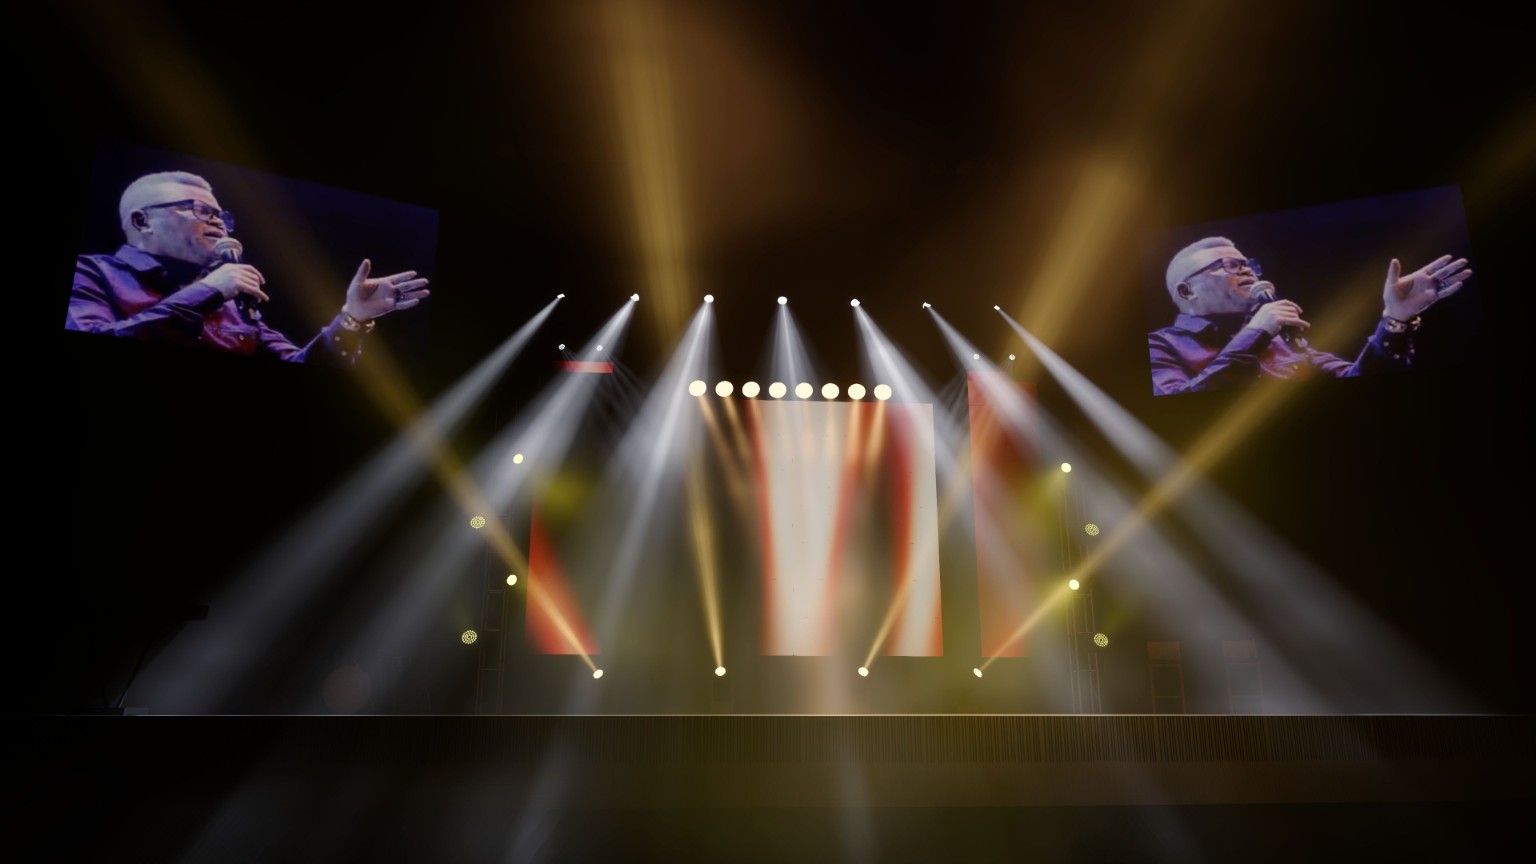
Multiple looks for the same event or space.
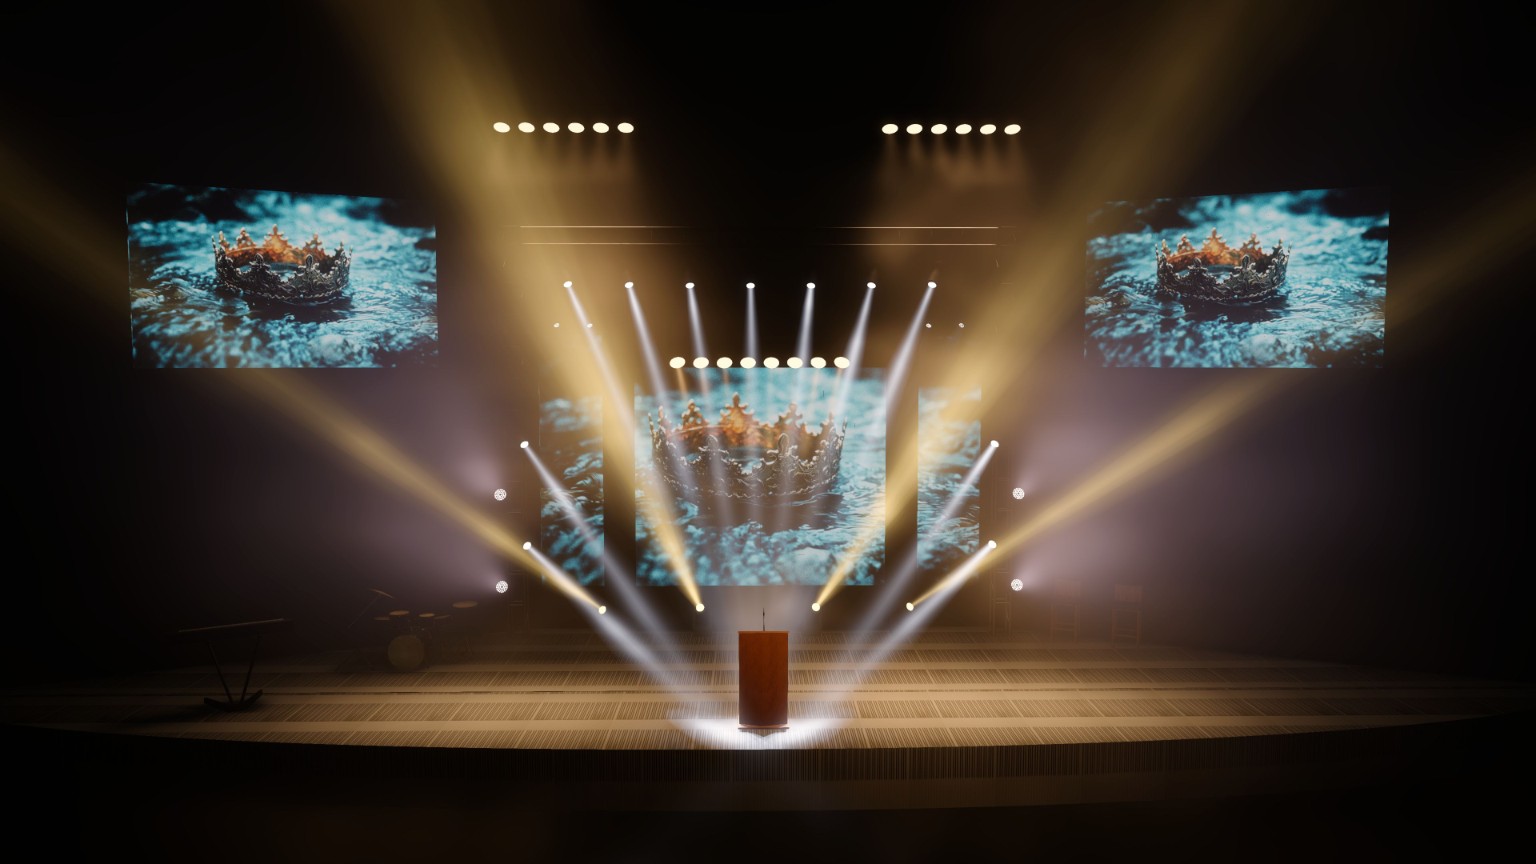
Design previews for proposals and approvals.
Share your venue size, photos and intended use to discuss a realistic concept and itemized quote.